East facing · Ground · 2 bedrooms
ARCHITECTURE & INTERIORS, THOUGHTFULLY YOURS.
Good design.
Beautiful living.
A home begins with a feeling.
Together, let’s give yours a place in the world.
See a home take shape A PRAKALP NIRMAAN CONCEPT
FROM A POSSIBILITY TO A PLACE
One vision.
Thoughtfully connected.
Your life inspires the design.
We bring it all together.
From finding the right orientation to choosing the final finish, we guide every part of your space. Explore how a simple plot becomes a place that feels like home.
Follow the journeyA HOME, COMING TO LIFEScroll to explore
A place in the making.
Every good home starts with a thought.00 / 05
01 Vastu
Good spaces begin
with balance.
Before a line is drawn, we study the land. Direction, light and everyday movement become the starting point for a considered home.
Explore vastu services
- Plot analysis & entrance placement
- Room zoning · kitchen, toilets & stairs
- Residential & commercial Vastu
- Online plan consultation
02 Planning
A place for everything.
Space for living.
Intelligent plans turn constraints into possibilities. From compact plots to generous duplexes, every space earns its place.
Explore planning services
- Residential · rental · duplex · small plots
- Commercial & space planning
- Electrical & plumbing drawings
- Furniture & ceiling layouts
03 Structures
Quiet strength.
Lasting foundations.
Architecture and engineering, working as one. A coordinated structural system carries the vision from paper to construction.
Explore structures services
- Foundation & column layouts
- Beam & slab details
- Reinforcement drawings
- Architectural coordination
04 3D Rendering
Not yet built.
Already imagined.
Explore proportions, materials and atmosphere before construction begins. See your future space from every perspective.
Explore 3d rendering services
- Exterior & interior visualisation
- 4K / 8K renders · 360° views
- Walkthroughs & material studies
- Day & night visualisation
05 Interiors
Architecture,
on a human scale.
Tactile materials. Thoughtful light. Spaces that feel like you. We bring the same care to the smallest detail as to the whole home.
Explore interiors services
- Residential & commercial interiors
- Kitchens, wardrobes & custom furniture
- Lighting & material selection
- Detailed interior drawings
THE PLAN LIBRARYMADE FOR YOUR POSSIBILITIES
A head start
on your dream home.
Find a plan that fits your plot.
Make it your own with our studio.Illustrative sample plans. Site-specific design and engineering are required before construction.
16 CONCEPT PLANS
North facing · G+1 · 3 bedrooms
The Urban Duplex
East facing · Ground · 2 bedrooms
The Courtyard Starter
SPACES TO INSPIREA GLIMPSE OF WHAT COULD BE
Ideas, given form.
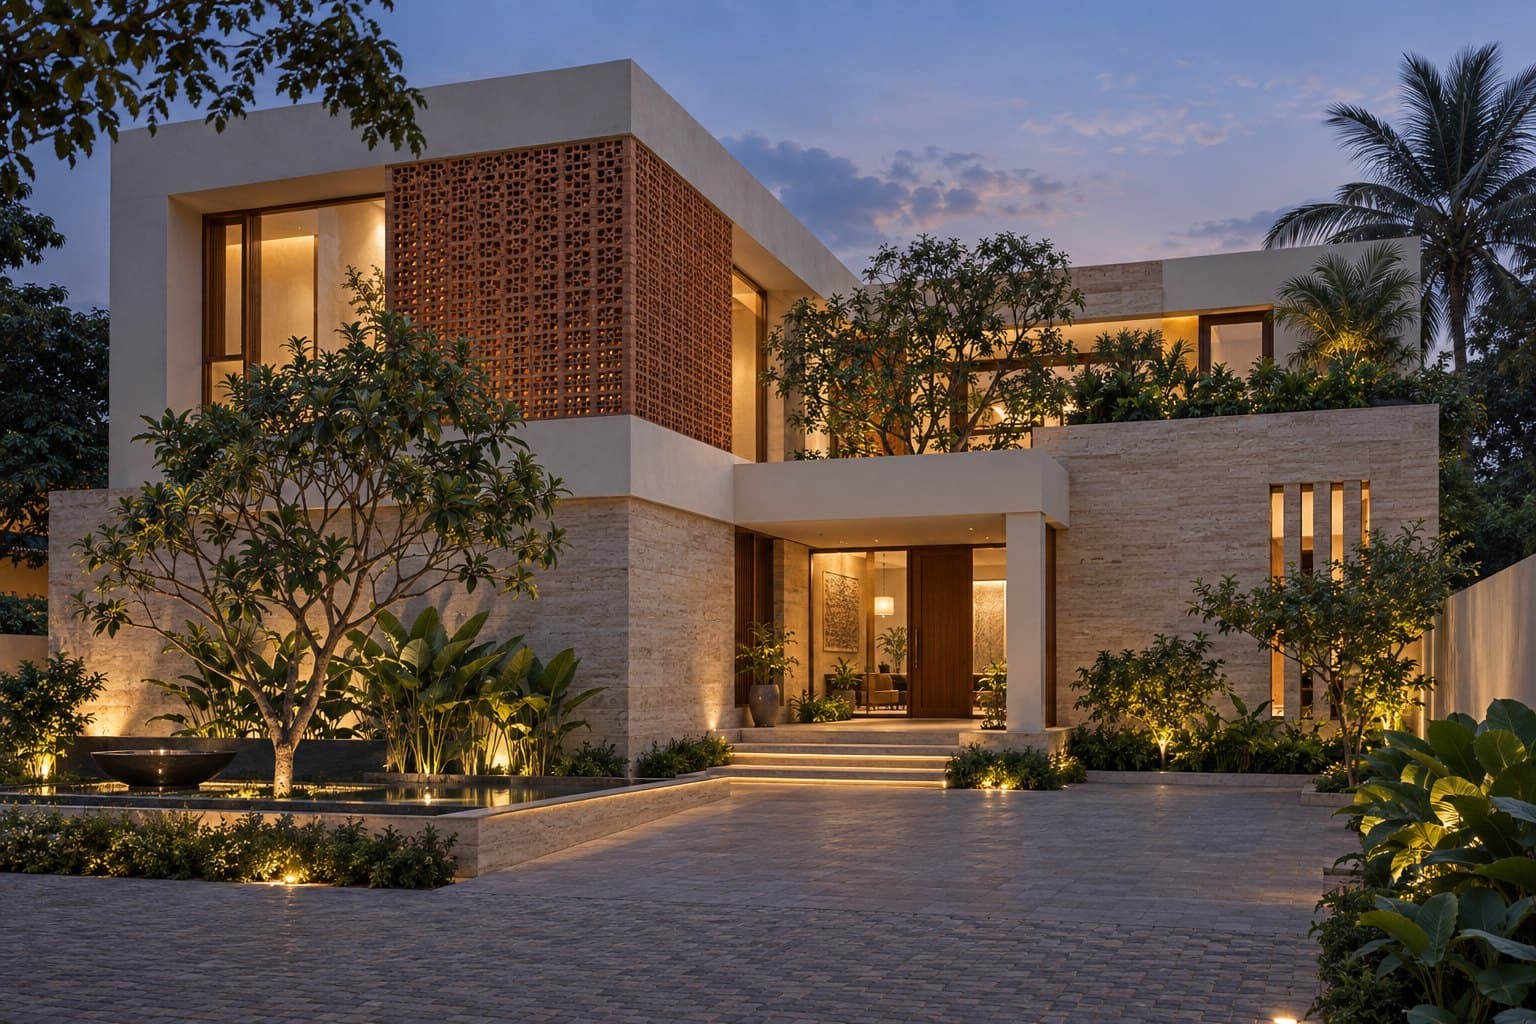
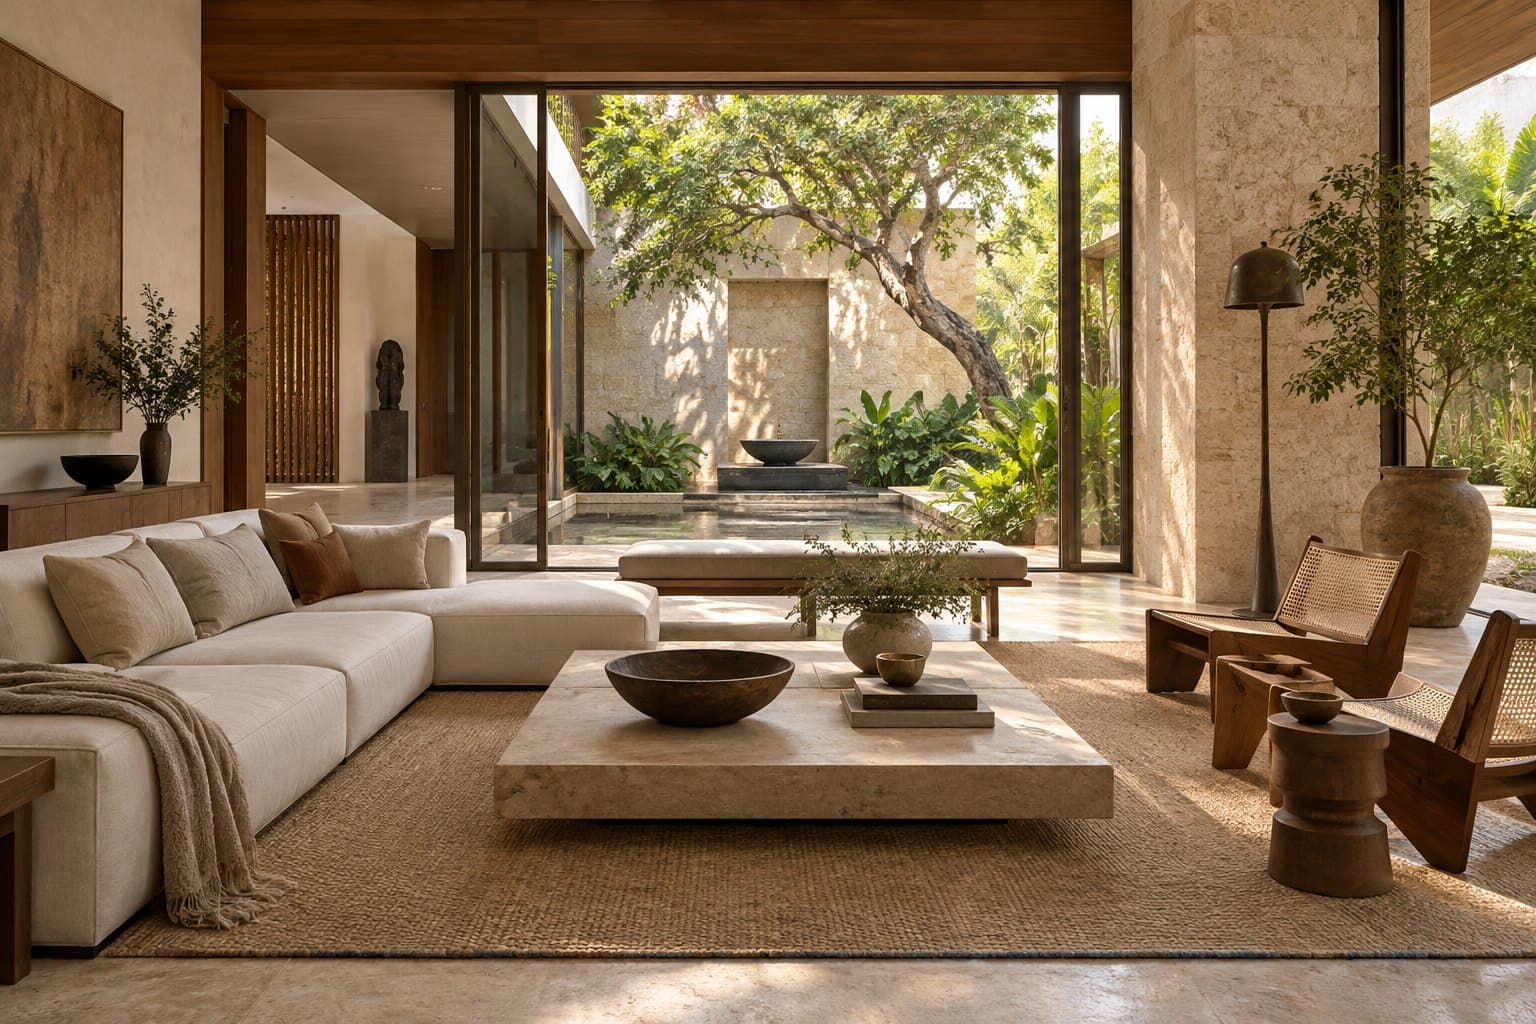
A glimpse of the spaces we imagine.Concept visualisations shown in place of completed project photography.
01 / RESIDENTIAL CONCEPT
The Courtyard Residence
02 / INTERIOR CONCEPT
A softer way of living
THE PEOPLE BEHIND YOUR PLACE
We see the whole picture.
And every little detail.
pn•
Prakalp Nirmaan brings architecture, structural thinking and interior design into one conversation. We shape spaces around the people who will call them their own.
From a first home to a commercial space, we begin by listening — to your site, your needs and your ambitions.
100% BUILT. 100% YOURS.What shall we